
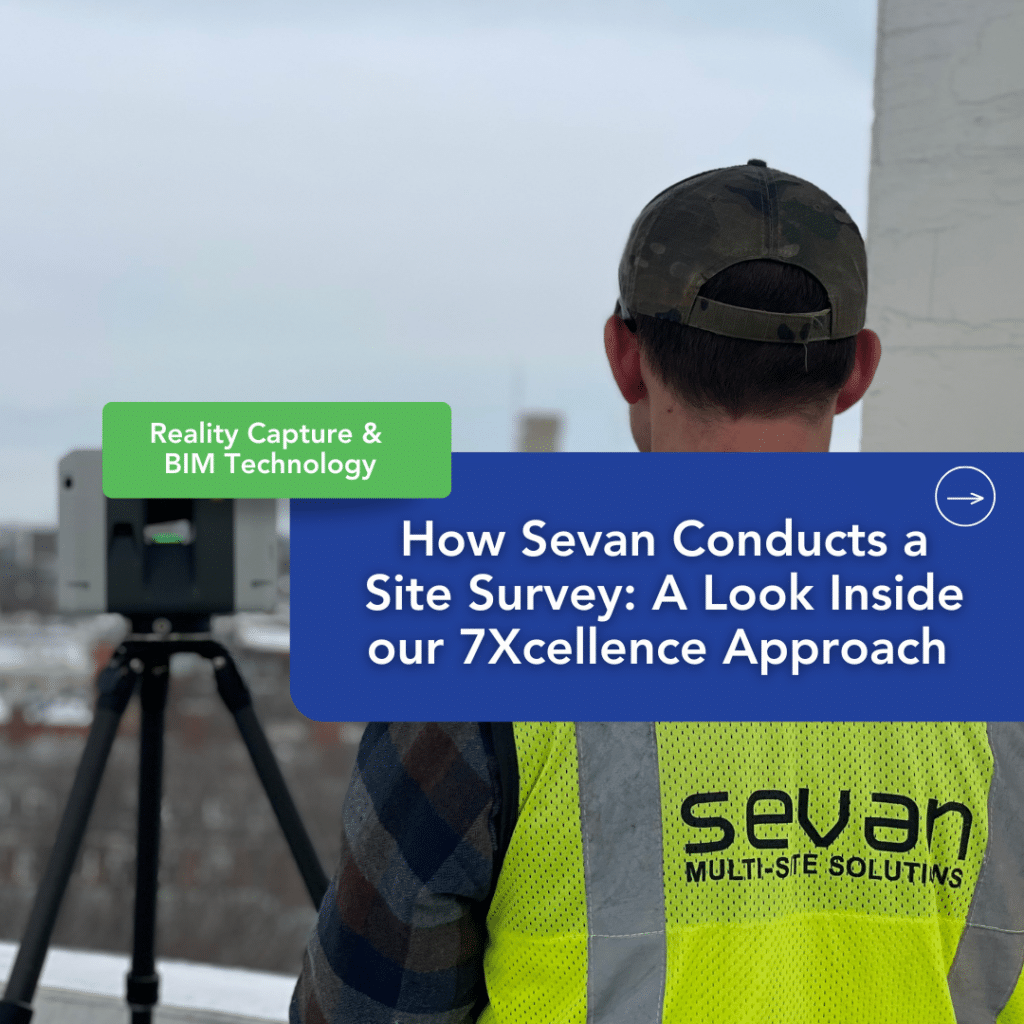
Quick Answer
How does Sevan conduct a site survey for multi-site programs?
At Sevan, a site survey is one of the building blocks of 7Xcellence—our integrated system for multi-site delivery. 7Xcellence brings seven services into one synchronized experience, so survey findings can flow cleanly into design, permitting, construction planning, and reporting, without the usual handoffs and rework.
For the survey itself, our process stays focused and repeatable. We align on what decisions the survey needs to support, define scope, review existing documentation, and complete desktop research before our field teams mobilize. On site, we deploy 3D laser scanning and reality capture technology to deliver highly accurate, consistent data across every location. From there, we process and quality-check outputs, then deliver standardized files that your teams can use immediately.
For you, this means fewer loose ends. You get a survey process designed for multi-site consistency, with clear ownership, reliable deliverables, and data that supports what comes next; whether you’re moving into design, validating prototype fit, or planning a rollout.
Introduction: From "A Survey" to a Sevan Survey
Many firms can send someone to a site with a tape measure and a camera. Far fewer can turn that visit into clean, usable data that scales across 50, 100, or 500 locations. That’s where Sevan is different.
As a veteran-owned, multi-site specialist, Sevan Multi-Site Solutions was built to help national brands roll out their programs predictably with speed and at scale. Through our 7Xcellence system, we integrate seven core services—program management, real estate & development, civil/zoning/permitting, architecture & engineering, reality capture & BIM, construction, and technology & data analytics—into one synchronized experience. Site surveys sit at the front of that system.
We’ve completed more than 100,000 surveys and documented over 1.5 billion square feet across restaurants, grocery stores, fuel/convenience stores/car washes, retail stores, government housing, healthcare facilities, and housing/hospitality portfolios. Each survey is designed not as a one-off task, but as the starting point of a full lifecycle program—feeding directly into entitlement, design, permitting, construction, and ongoing program management.
This article focuses on one question: What is it like when Sevan conducts a site survey for you?
You’ll see how our teams engage, the phases you can expect, and how our integrated approach turns raw site data into actionable insight for your entire program.
What Makes a Sevan Site Survey Different
Before we walk through phases, it helps to understand what’s unique about Sevan’s approach compared to a traditional, stand‑alone survey vendor.
Integrated, not isolated: Surveys are embedded in our 7Xcellence system. The same organization that captures site data is coordinating site development, civil/zoning/permitting, design, and program management. You aren’t managing handoffs between multiple vendors.
Reality-capture-first mindset: Where it adds value, we deploy 3D laser scanning and digital twins so your teams can “walk” sites remotely, pull measurements, and run clash detection without repeated visits.
Built for multi-site: Our processes, templates, and platforms are designed for portfolios—not just one location. You get consistent deliverables, consistent quality, and central visibility, regardless of market.
Data-driven, not data-dumped: Our technology & data analytics team turns survey output into dashboards, reports, and standardized packages that support capital planning, design decisions, and program tracking.
The result is that a Sevan survey doesn’t just answer “What’s on this site?”—it helps answer “What should we do across our entire portfolio, and in what order?”
Step 1: Discovery and Program Alignment
Every engagement starts with understanding your program, not just your next project. During discovery, our teams meet with your real estate, design, construction, and operations stakeholders to clarify:
- What decisions does the survey need to support (site selection, remodel scoping, prototype fit, compliance, capital planning, etc.)
- Which sectors and formats are in scope (QSR, grocery, fuel & c‑store, healthcare clinics, multifamily, government facilities, hotels)
- How many locations are involved, in which markets, and over what timeframe
- What systems you currently use (Autodesk, Procore, Power BI, internal data warehouses)
This is where 7Xcellence starts to come into play. Program management, site development, and reality capture leaders sit at the same table to design a survey strategy that fits your objectives, budget, and timeline. You end up with a clear program brief: which locations to survey first, what information each stakeholder needs, and how data will flow into your broader program.
Step 2: Planning Through Our Site Development Lens
With objectives defined, our Real Estate & Development team leads planning. Our mandate is simple: “You pick the site. We do the rest.” That includes:
- Reviewing existing documentation (as‑builts, prior surveys, title work, entitlements, utility maps, GIS)
- Identifying zoning, entitlement, utility, and access considerations that may affect survey scope
- Defining survey deliverables that align with upcoming design and permitting needs
- Building a multi-site survey schedule that aligns with your capital plan and rollout cadence
Because site development, civil/zoning/permitting, and survey scopes are aligned from the outset, we avoid the common scenario where surveys have to be revisited because critical data for permitting or design coordination was never requested.
None of these programs avoided overruns by cutting corners on scope. They avoided them by fixing the two real causes before construction started: bad field data and slow planning.
Step 3: How Our Field Teams Execute On Site
Once planning is complete, Sevan’s survey and reality capture teams mobilize. Under our 7Xcellence framework, you still work with one core Sevan team—even as multiple field crews deploy.
On site, our teams focus on:
Safety and operations first: We work around live operations, following your store or facility protocols. For restaurants, fuel & convenience stores, and healthcare facilities, this often means off‑hours work, phased areas, and careful coordination with managers, so revenue and guest experience stay protected.
Technology-forward execution: Every tool is selected to deliver the highest-accuracy data for your program’s specific needs.
W2 field teams: Our field crews are W2 Sevan employees, trained in our field operations standards, and represent your program in Sevan gear on every site visit.
Consistent standards: Our crews follow standardized shot lists, naming conventions, and coverage requirements, so data is consistent across markets, delivering confidence for your design and program teams.
Field work is supported in real time by central coordinators, who monitor progress, adjust schedules as needed, and ensure all sites are covered without gaps.
Step 4: Reality Capture and Scan‑to‑BIM Integration
For many programs, reality capture is where Sevan’s approach stands apart. Through our Reality Capture & BIM Services, we:
- Capture highly accurate point cloud models using Lidar scanners
- Process and clean data to produce geo‑referenced models and as-built drawings
- Build Revit or CAD models aligned to your standards
- Create interactive digital twins and virtual tours that stakeholders can access from anywhere
Because our reality capture team is integrated with site development, you don’t have to translate between vendors. The same organization that scanned the site is creating the BIM‑ready model and confirming it matches field reality. That reduces rework and shortens the time from survey to design kickoff.
Step 5: Data Processing, QA, and Analytics
After field work, Sevan’s technology & data analytics team takes over. This is where raw data becomes program intelligence.
We:
- Register, align, and validate point clouds and measurements
- Generate standardized 2D as‑builts, 3D models, and condition summaries
- Run quality checks against accuracy tolerances defined in the program brief
- Load survey outputs into centralized, secure repositories
- Build dashboards and reports that let you slice data by brand, market, format, condition, or risk profile
For multi‑site clients, we often configure portfolio views allowing you to see which sites are ready to move forward, which need additional investigation, and which may require site adaptation before your prototype can be applied.
Step 6: What Deliverables You Receive (And How We Share Them)
While every program is different, a typical Sevan survey package can include:
- 2D as‑built drawings (CAD and PDF)
- 3D point clouds and/or Revit models
- 360 virtual tours with select annotated high-resolution photos
- Condition notes and site‑specific constraints
- Utility, access, and code‑related flags for designers and permitting teams
We don’t simply deliver files in a folder and walk away. Our teams host review sessions—often virtual—where we walk your stakeholders through the deliverables, explain how to use them, and capture feedback that informs future waves.
Because Sevan is also your program management and construction partner on many programs, we ensure that the way we package survey information directly supports how our downstream teams estimate, schedule, and build.
Step 7: How Surveys Stay Active Throughout Your Program
In Sevan’s model, a survey isn’t a static artifact; it’s a living asset. Over the life of your program, we reuse and update survey data to:
- Support permit submissions and responses to jurisdictional comments
- Validate prototype fit and identify where site adaptation is needed
- Track construction progress against existing conditions and design intent ‘
- Provide accurate as‑builts at turnover for facility and asset management
- Feed long‑term portfolio analytics and capital planning
Because surveys, reality capture, and technology & data analytics sit under the same umbrella, you don’t need to manage separate pipelines. As your program evolves, we can add layers—new captures, updated models, refreshed
Working With Sevan: What You Can Expect as a Client
From your perspective, engaging Sevan for site surveys feels less like hiring a vendor and more like adding a specialized arm to your own team. Clients routinely highlight:
Single point of accountability
One partner responsible for survey, site development, reality capture, and integration into design and construction.
National reach, local execution
Teams mobilized quickly across markets, with pre‑qualified local partners and in‑house staff trained to Sevan standards.
Transparent communication
Regular updates, portfolio dashboards, and clear escalation paths as program needs evolve.
Veteran‑led culture
A focus on discipline, safety, and follow‑through that aligns with complex, mission‑critical programs.
As our Who We Are page outlines, our mission is to be a trusted partner—not just a service provider. The way we conduct site surveys reflects that: we listen first, align with your goals, and build survey programs that support everything that follows.
How Our Approach Shows Up in Real Programs
Because our survey process is integrated with 7Xcellence, it shows up in measurable results across sectors:
- For a national QSR brand, reality‑capture‑driven surveys reduce change orders drastically across a multi‑year remodel program.
- For a healthcare portfolio, standardized surveys enabled parallel design and permitting across markets, cutting additional time off the original schedule.
- For a fuel & convenience store client, we coordinated canopy and structural surveys across hundreds of sites, enabling proactive maintenance planning and scheduled operational improvements across the portfolio.
In each case, the value wasn’t just “we did a survey.” It was that survey data flowed cleanly into design, permitting, construction, and long‑term planning—because the same Sevan teams were involved from start to finish.
Conclusion: How We Conduct a Site Survey—And Why It Matters
When you ask Sevan to conduct a site survey, you’re not just asking for measurements and photos. You’re asking for a partner to own the starting line of your program.
Through 7Xcellence, we connect site development, reality capture and BIM, program management, and technology & data analytics into a single, predictable system. Our process—from discovery and planning through field work, processing, and portfolio‑level analytics—is designed to give you clarity early, maintain program predictability, and keep every site moving forward in sync.
If you’re planning a remodel program, a brand refresh, or a national rollout and want surveys that do more than check a box, our team is ready to help. Contact us to discuss your portfolio and see how our integrated site survey approach can support your next multi-site program.
