
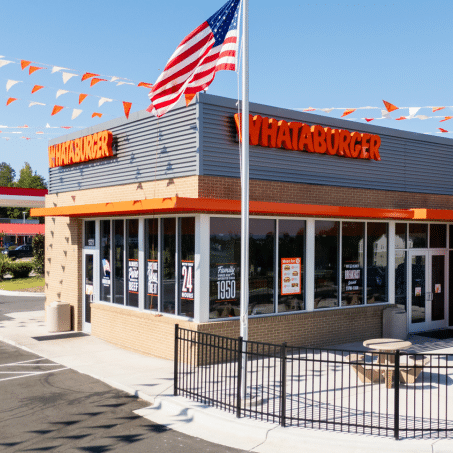
Whataburger
Ut a fermentum metus. Class aptent taciti sociosqu ad litora torquent per conubia nostra, per inceptos himenaeos.
-
Identified discrepancies of approximately one foot between existing CAD plans and field conditions.
-
Helped avoid potential redesign and schedule delays through early verification.
-
Delivered accurate as-built documentation to support design and planning.
Identified discrepancies of approximately one foot between existing CAD plans and field conditions.
Helped avoid potential redesign and schedule delays through early verification.
Delivered accurate as-built documentation to support design and planning.
CHALLENGE
Whataburger engaged Sevan in September 2025 to support the layout of its new “Kitchen of the Future.” The team needed accurate documentation of the facility’s existing conditions to move the design forward with confidence. Previously provided CAD floor plans had not been verified against field conditions, creating a risk of design conflicts, rework, and schedule delays.
SOLUTION
Sevan conducted Reality Capture & BIM surveys to verify existing conditions before advancing the design. With Whataburger’s approval, Sevan used LiDAR scanning technology to capture the facility and develop accurate as-built documentation, including existing-conditions drawings and 360° virtual documentation. Sevan’s Architecture & Engineering team compared the survey documentation with the previously provided CAD floor plan and identified discrepancies of approximately one foot in some locations. Further review confirmed the accuracy of Sevan’s Reality Capture & BIM documentation, giving the design team reliable measurements to guide the kitchen layout.
RESULTS
By identifying discrepancies early, Sevan helped Whataburger avoid potential redesign, schedule delays, and costly changes during construction. The verified as-built documentation provided a reliable foundation for design and planning while reducing the risk of later coordination issues. The project demonstrated the value of incorporating Reality Capture & BIM surveys into future Whataburger remodel programs to improve planning accuracy and support efficient execution.