
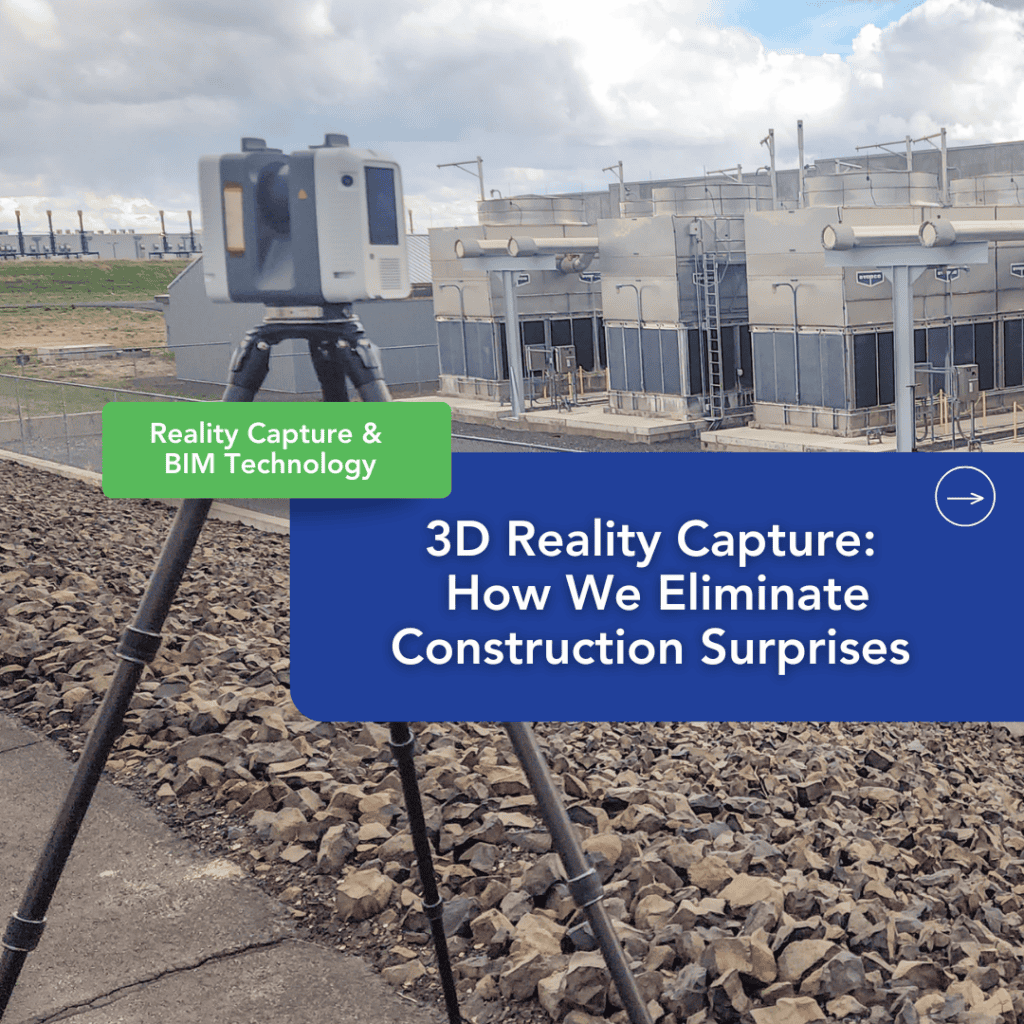
Quick Answer
How does 3D reality capture technology eliminate construction surprises?
3D reality capture technology eliminates construction surprises by creating precise digital twins of existing conditions before construction begins, identifying potential conflicts between design and reality, documenting as-built conditions throughout the project, and providing data-driven insights that prevent costly field changes. Reality capture technology reduces field conflicts and accelerates design coordination compared to traditional measurement methods.
Read on for insights from our experience implementing reality capture technology across thousands of locations nationwide.
The Cost of Construction Surprises
Your architectural drawings show a straightforward kitchen expansion. The contractor mobilizes. Then reality hits—literally. Hidden structural elements conflict with the new HVAC routing. Existing utilities don’t match the as-built drawings. The ceiling height varies by eight inches across the space. Construction stops. Redesign begins. Your promised timeline and budget are now thrown out the window.
This scenario repeats constantly because traditional measurement methods miss critical details that only become visible after demolition starts, when fixing problems now costs exponentially more than preventing them.
At Sevan Multi-Site Solutions, we’ve implemented reality capture and BIM services across 35,000+ locations for brands like McDonald’s, Starbucks, and Walgreens. We’ve learned that reality capture technology transforms construction from reactive problem-solving to proactive risk elimination. When you can’t be there to document every location’s existing conditions, Sevan can.
This article covers:
- How reality capture technology creates precise digital representations of existing conditions
- Why traditional measurement methods fail in complex construction environments
- The specific ways 3D scanning prevents costly field changes and delays
The Hidden Cost of "We'll Figure It Out in the Field"
Traditional construction approaches rely on basic measurements, assumptions about existing conditions, and the hope that reality matches expectations. This reactive approach creates risks that multiply exponentially across multi-site programs.
Traditional Measurement Methods Fall Short
Manual measurements and 2D drawings provide incomplete information about existing conditions, leaving critical details to chance and field interpretation.
Traditional tape measures and laser distance meters capture individual dimensions but miss the relationships between building elements. You know a wall is 24 feet long, but you don’t understand how it relates to the structural grid, how the ceiling slopes above it, or where hidden mechanical systems run through it. This incomplete picture leads to design assumptions that fail when construction reveals the true complexity.
Projects that rely solely on manual measurements experience significantly more field conflicts than those using reality capture technology. These conflicts create substantial costs to resolve, not including schedule delays and operational disruptions.
Our restaurant expertise encompasses these measurement challenges across diverse facility types. We’ve documented thousands of existing conditions that traditional methods would have missed, revealing critical details that prevented efficient design and construction.
Hidden Building Systems Create Costly Surprises
Existing facilities contain hidden systems and structural elements that standard documentation methods simply cannot reveal without invasive investigation.
Mechanical, electrical, and plumbing systems often run through concealed spaces that aren’t accessible during design phases. Structural modifications from previous renovations may not appear in available drawings. Original construction may vary significantly from as-built documentation due to field modifications or changes during construction. These hidden elements create conflicts that only become visible after demolition begins, at which point addressing them costs exponentially more.
In a Starbucks multi-site program, we managed and streamlined their multi-site construction program. Leveraging services such as project management, reality capture, and design. We assessed each site to determine the project’s scope and expertly executed new builds, remodels, and updates. By addressing the specific needs of each site, Sevan ensured that every location met Starbucks’ rigorous standards.
This comprehensive process prevented conflicts that would have delayed projects and increased costs throughout the portfolio.
As-Built Confusion Derails Design Coordination
Many facilities lack accurate as-built documentation, forcing designers to make assumptions that fail when construction begins.
Building owners often don’t keep as-built drawings up to date after renovations and modifications. Original construction drawings may not reflect actual field conditions due to construction changes. Previous contractors may have installed systems differently than documented due to field constraints. Fire protection, life safety, and accessibility modifications over time often go undocumented.
Accurate documentation of existing conditions dramatically reduces construction conflicts that cause costly delays and change orders. Projects using reality capture technology identify and resolve conflicts during design—when solutions are inexpensive—rather than discovering them during construction when costs multiply exponentially.
Reality Capture vs. Traditional Measurement: The Clear Advantage
|
Measurement Approach
|
Accuracy Level
|
Data Captured
|
Design Coordination
|
Multi-Site Scalability
|
|---|---|---|---|---|
|
Traditional Tape/Laser
|
Inch-level (±1″)
|
Individual dimensions only
|
Multiple site visits required
|
Limited standardization
|
|
2D Documentation
|
Variable accuracy
|
Surface conditions visible
|
Sequential verification
|
Inconsistent deliverables
|
|
3D Reality Capture
|
Millimeter-level (±2mm)
|
Complete spatial relationships
|
Parallel execution enabled
|
Standardized protocols
|
|
Sevan Integrated Approach
|
Millimeter-level with BIM coordination
|
Complete digital twin with clash detection
|
Accelerated timelines
|
Portfolio-wide insights
|

Scroll left or right to navigate table
Measurement Approach | Accuracy Level | Data Captured | Design Coordination | Multi-Site Scalability |
Traditional Tape/Laser | Inch-level (±1″) | Individual dimensions only | Multiple site visits required | Limited standardization |
2D Documentation | Variable accuracy | Surface conditions visible | Sequential verification | Inconsistent deliverables |
3D Reality Capture | Millimeter-level (±2mm) | Complete spatial relationships | Parallel execution enabled | Standardized protocols |
Sevan Integrated Approach | Millimeter-level with BIM coordination | Complete digital twin with clash detection | Accelerated timelines | Portfolio-wide insights |
How Reality Capture Technology Transforms Construction Documentation
3D Laser Scanning Creates Digital Twins
3D laser scanning technology captures millions of data points per second, creating precise digital representations of existing spaces and building systems.
Modern laser scanners capture spatial data with millimeter-level accuracy across entire facilities. Point cloud data represents every visible surface, structural element, and building system component. Multiple scan positions combine to create complete 360-degree documentation of complex spaces. The resulting digital twin provides a navigable 3D environment that reveals relationships between building elements.
We implement this technology through our comprehensive reality capture and BIM services, creating accurate digital documentation that supports confident design decisions. This systematic approach captures existing conditions that traditional measurement methods simply cannot document, reflecting our commitment to excellence in every project phase.
Point Cloud Data Reveals Hidden Conflicts
Point cloud data captures the complete existing environment, including elements that traditional documentation methods miss or cannot access.
Ceiling cavities reveal mechanical, electrical, and structural systems without destructive investigation. Structural elements hidden behind finished surfaces become visible through systematic scanning. Spatial relationships between systems reveal potential coordination conflicts before design begins. An as-built conditions document records actual field conditions rather than assumed dimensions from incomplete drawings.
This comprehensive documentation prevents field conflicts that derail traditional construction projects. By understanding the actual existing conditions before design begins, we eliminate assumptions that lead to costly changes during construction.
Reality Capture Accelerates Design Coordination
Accurate existing condition documentation accelerates design coordination by eliminating the measurement delays and field verification requirements that slow traditional approaches.
Designers work from accurate digital models rather than scheduling multiple site visits for measurements. BIM coordination identifies conflicts between new design elements and existing conditions before construction begins. Virtual walkthroughs allow stakeholders to review design intent within the actual existing space. Clash detection software automatically identifies potential conflicts, preventing costly field changes.
Our program management approach integrates reality capture data into the design coordination process. This systematic integration accelerates project timelines compared to traditional measurement and verification methods, demonstrating how our teamwork creates value that multiplies across your organization.
The Sevan Advantage: You, Multiplied Through Technology
Our reality capture approach combines advanced technology with multi-site program management expertise, delivering comprehensive documentation that prevents costly surprises across entire portfolios. We become an extension of your team, multiplying your capabilities through systematic technology integration.
Comprehensive Site Documentation Services
We provide complete reality capture services that document existing conditions across all facility types and project scales.
Our reality capture and BIM services begin with comprehensive site surveys using advanced 3D laser scanning equipment. We capture complete existing conditions, including architectural, structural, mechanical, electrical, and plumbing systems. Point cloud data processing creates accurate digital models ready for BIM integration and design coordination. Deliverables include navigable point clouds, 2D drawings extracted from scan data, and BIM-ready models for coordination.
This comprehensive process provides the foundation for confident design decisions that prevent costly field surprises during construction.
Multi-Site Program Coordination
Reality capture technology becomes exponentially more valuable when coordinated across multi-site programs, providing portfolio-wide insights that inform better strategic decisions.
Standardized scanning protocols create comparable data across all program locations. Portfolio-wide analysis identifies common conditions and potential challenges across the program. Design standards adapt to actual conditions rather than assumptions. Construction sequencing is optimized based on documented constraints and opportunities at each location.
In a McDonald’s multi-site program, reality-capture documentation across 650+ remodels revealed patterns that informed improved design standards and construction approaches. This program-level insight helped reduce project completion time from 5 years to 2.5 years while maintaining consistent quality across all locations.
BIM Integration and Clash Detection
We integrate reality into capture data with Building Information Modeling (BIM) workflows, enabling sophisticated clash detection and coordination to prevent field conflicts.
Point cloud data is imported directly into BIM platforms for accurate modeling of existing conditions. New design elements model within the existing condition environment, revealing potential conflicts early. Automated clash detection identifies conflicts between the new design and existing systems before construction begins. Coordination meetings use integrated models to resolve conflicts virtually rather than in the field.
This integrated approach is supported by our architecture & engineering capabilities that design solutions specifically coordinated with documented existing conditions. The result is construction-ready designs that minimize field changes and accelerate project delivery.
Sector-Specific Reality Capture Applications
Reality capture technology delivers unique value across different facility types and construction challenges, demonstrating our cross-sector expertise.
Restaurant Kitchen Renovations
Restaurant kitchen renovations involve complex existing conditions where reality capture prevents costly surprises and delays.
Existing equipment locations, utility connections, and hood systems require precise documentation for renovation planning. Structural elements and ceiling heights affect the installation of new equipment and ventilation requirements. Floor conditions, including drains, grease traps, and utilities, must be accurately documented. Health department compliance requirements demand precise documentation of as-built conditions.
Our restaurant sector work includes comprehensive reality capture across quick-service, fast-casual, and full-service environments. This documentation has prevented countless conflicts that would have delayed openings and increased costs.
Retail Space Adaptations
Retail facility renovations require an understanding of the existing conditions that affect the customer experience and operational efficiency.
Existing structural columns and ceiling conditions affect merchandising layouts and customer flow. Mechanical and electrical systems must accommodate new technology infrastructure. Storefront conditions and accessibility features require accurate documentation of compliance. Back-of-house areas need detailed documentation for efficient inventory and operations planning.
For our retail sector clients, reality capture enables confident design decisions that optimize the customer experience while working within existing building constraints. This approach accelerates project timelines while reducing costly field changes.
Healthcare & Pharmacy
Healthcare and pharmacy renovations demand precise documentation for patient safety, regulatory compliance, and minimal operational disruption.
Existing mechanical and HVAC systems must support infection control and environmental requirements. Utility locations and capacity affect medication storage, refrigeration, and clinical equipment placement. Accessibility and life-safety systems require accurate as-built documentation for compliance. Phasing and sequencing depend on detailed existing condition data to maintain patient care during construction.
Our healthcare & pharmacy sector work uses reality capture across clinics, pharmacies, and health retail formats. This documentation supports renovation and expansion projects that meet strict regulatory and operational requirements while avoiding costly field conflicts.
Grocery Store Remodels
Grocery store renovations involve operational complexities, and reality-capture documentation prevents disruptions and delays.
Existing refrigeration systems and infrastructure require precise documentation for expansion or modification. Floor conditions, including drains and utilities, affect department layout and equipment placement. Structural capacity and ceiling systems determine the feasibility of equipment installation. Ongoing operations during construction require detailed phasing coordination based on accurate existing conditions.
Our grocery sector expertise includes reality capture across conventional supermarkets, specialty formats, and dark store facilities. This documentation supports renovation designs that maintain operations while delivering improved customer experiences.
Fuel, Convenience Store & Car Wash
Fuel sites, convenience stores, and car wash facilities present dense mechanical, electrical, and environmental systems where accuracy prevents costly rework.
Existing fuel infrastructure, dispenser locations, and underground tank and piping require precise documentation for upgrades or reconfiguration. Canopy structure and utilities affect new equipment, lighting, and signage placement. Car wash equipment, water treatment, and drainage must be documented for expansion or replacement. Environmental and code compliance depend on accurate as-built conditions.
For our fuel, convenience store & car wash clients, reality capture enables confident design and retrofit decisions across forecourt, store, and wash areas. This approach reduces surprises during construction and supports faster, more predictable project delivery.
Government Facility Modernizations
Government facility projects require comprehensive documentation for compliance, historical preservation, and operational continuity.
Historical preservation requirements demand accurate documentation of existing conditions before modifications. Accessibility compliance requires precise measurement and documentation of existing barriers. Security system integration needs detailed documentation of existing infrastructure and constraints. Operational continuity during renovation requires a thorough understanding of existing conditions for phasing coordination.
For our government sector clients, reality capture provides comprehensive documentation required for regulatory compliance while supporting efficient project delivery.
Reality Capture Technology ROI: Measurable Value Creation
Value Driver | Traditional Approach | With Reality Capture | Sevan Advantage |
Change Orders | Frequent field conflicts | Substantially fewer conflicts | Systematic documentation prevents issues before construction |
Design Timeline | Multiple site visits, sequential verification | Accelerated coordination | Parallel execution across portfolio with standardized protocols |
Field Conflicts | Discovery during construction | Resolution during design | Integrated BIM coordination with automated clash detection |
Cost Impact | Exponential during construction | Minimal during design phase | Proactive risk elimination vs. reactive problem-solving |
Program Scalability | Linear challenges across locations | Compound learning benefits | Portfolio-wide insights drive continuous improvement |
The ROI of Reality Capture Technology
Reality capture technology delivers measurable return on investment through multiple mechanisms that reduce project costs and accelerate timelines.
Change Order Reduction
Accurate existing conditions documentation dramatically reduces field changes that create costly change orders and schedule delays.
Projects using reality capture experience substantially fewer change orders than those using traditional measurement methods. Each prevented change order eliminates direct costs plus schedule impact. Reduced field conflicts maintain project momentum and contractor productivity. Owner confidence increases when construction proceeds according to plan without constant modifications.
Reality capture technology consistently delivers substantial ROI for complex renovation projects, with value realized across multiple project implementations.
Design Timeline Acceleration
Reality capture eliminates measurement delays and field verification requirements that extend traditional design timelines.
Design teams begin working immediately with comprehensive existing condition data rather than scheduling multiple site visits. Field verification during design development becomes unnecessary when working from accurate point cloud data. Owner reviews proceed confidently when designs clearly show relationships to existing conditions. Construction document production accelerates when based on accurate existing condition models.
Our program management approach integrates reality capture data throughout the design process, reducing design timelines compared to traditional measurement and verification methods.
Construction Efficiency Gains
Contractors work more efficiently when designs accurately reflect existing conditions and minimize field surprises.
Accurate documentation reduces field coordination time and contractor uncertainty. Material procurement proceeds confidently based on verified existing conditions. Subcontractor coordination improves when everyone uses the same, accurate existing condition model. Project schedules maintain predictability when field conditions match documented expectations.
These efficiency gains compound across multi-site programs, where standardized documentation approaches create learning curves that improve execution with each successive location.
Integrating Reality Capture with Multi-Site Programs
Reality capture technology becomes exponentially more valuable when integrated systematically across multi-site construction programs.
Portfolio-Wide Standardization
Standardized reality capture protocols create comparable data across program locations, enabling portfolio-wide insights that inform better decisions.
Consistent scanning methodologies create comparable datasets across all locations. Standardized deliverable formats enable efficient design team workflows regardless of location. Common BIM standards support clash detection and coordination across the entire portfolio. Portfolio-wide data analysis identifies patterns and opportunities that improve program execution.
Accelerated Project Delivery
Reality capture integration accelerates multi-site program delivery by reducing coordination time and preventing field delays.
Design coordination proceeds in parallel across multiple locations rather than sequentially. Field conflicts that would stop construction instead get resolved during design. Contractor confidence increases when documentation consistently matches field conditions. Project schedules maintain predictability across the entire program rather than individual location uncertainty.
In programs similar to a Walgreens HVAC rollout, systematic reality capture documentation enabled parallel execution across 200+ locations while maintaining consistent quality and preventing field conflicts that typically delay sequential approaches.
Data-Driven Continuous Improvement
Reality capture creates comprehensive project data that informs continuous improvement across multi-site programs.
As-built documentation from completed projects informs design standards for future locations. Common challenges identified across multiple locations drive improvements to design standards. Contractor performance data from systematic documentation supports accountability and improvement. Owner visibility into comprehensive project data enables better strategic decisions.
This data-driven approach is enhanced by our technology & data analytics capabilities, which transform reality capture data into actionable insights that drive program performance improvements.
Conclusion
Construction surprises aren’t inevitable—they’re preventable with the right technology and expertise. 3D reality capture transforms construction from reactive problem-solving to proactive risk elimination, providing accurate existing condition documentation for confident design decisions and efficient construction execution.
The key differentiators include millimeter-accurate digital documentation of complete existing conditions, early identification of conflicts between design intent and existing reality, BIM integration enabling sophisticated clash detection and coordination, and portfolio-wide standardization that compounds value across multi-site programs. These capabilities reflect our core values of integrity, respect, teamwork, excellence, and charity.
You now understand how reality capture technology eliminates the costly surprises that derail traditional construction projects. The question isn’t whether you’ll encounter existing condition conflicts—you will in any renovation or remodel project. The question is whether you’ll discover those conflicts during design when they’re inexpensive to resolve, or during construction when they create costly delays and change orders.
At Sevan, we’ve implemented reality capture technology across thousands of locations for brands ranging from quick-service restaurants to major retail chains to government facilities. Whether you’re planning a single complex renovation or a nationwide multi-site program, we become an extension of your team to eliminate construction surprises through systematic integration of reality capture. Our site development services provide proper planning and documentation from the earliest stages of every project.
When you can’t be there to document existing conditions across multiple locations, Sevan can.
FAQs
What is 3D reality capture technology?
3D reality capture technology uses laser scanning equipment to capture millions of spatial data points per second, creating precise digital representations of existing buildings and conditions. This technology produces point cloud data that documents every visible surface, structural element, and building system component with millimeter-level accuracy.
How does reality capture reduce construction costs?
Reality capture reduces construction costs by preventing field conflicts and change orders that occur when designs don’t match existing conditions. Accurate existing condition documentation eliminates costly field surprises by identifying conflicts during design when they’re inexpensive to resolve, rather than during construction when costs multiply.
When should reality capture be used in a project?
Reality capture should be performed during the early planning stages before design begins. This timing allows designers to work from accurate existing conditions from the start, preventing assumptions that lead to field conflicts. For multi-site programs, reality capture should be integrated as a standard protocol across all locations.
Can reality capture document active facilities?
Yes, reality capture can be performed in active facilities with minimal operational disruption. Scanning typically takes 2-4 hours per location, depending on facility size and complexity. We coordinate with facility operations to schedule scanning during low-traffic periods when appropriate, though technology works effectively in active environments.
How accurate is reality capture compared to traditional measurements?
Reality capture provides millimeter-level accuracy, whereas traditional measurements typically achieve inch-level accuracy at best. More importantly, reality capture documents relationships between building elements and systems that traditional measurements cannot, regardless of individual measurement accuracy.
What deliverables do you provide from reality capture?
We provide navigable point cloud files that allow virtual site visits, 2D drawings extracted from scan data showing plans, elevations, and sections, and BIM-ready models integrated with design software for coordination. Deliverables are tailored to project requirements and design team workflows.
